A fresh way to see
your home.
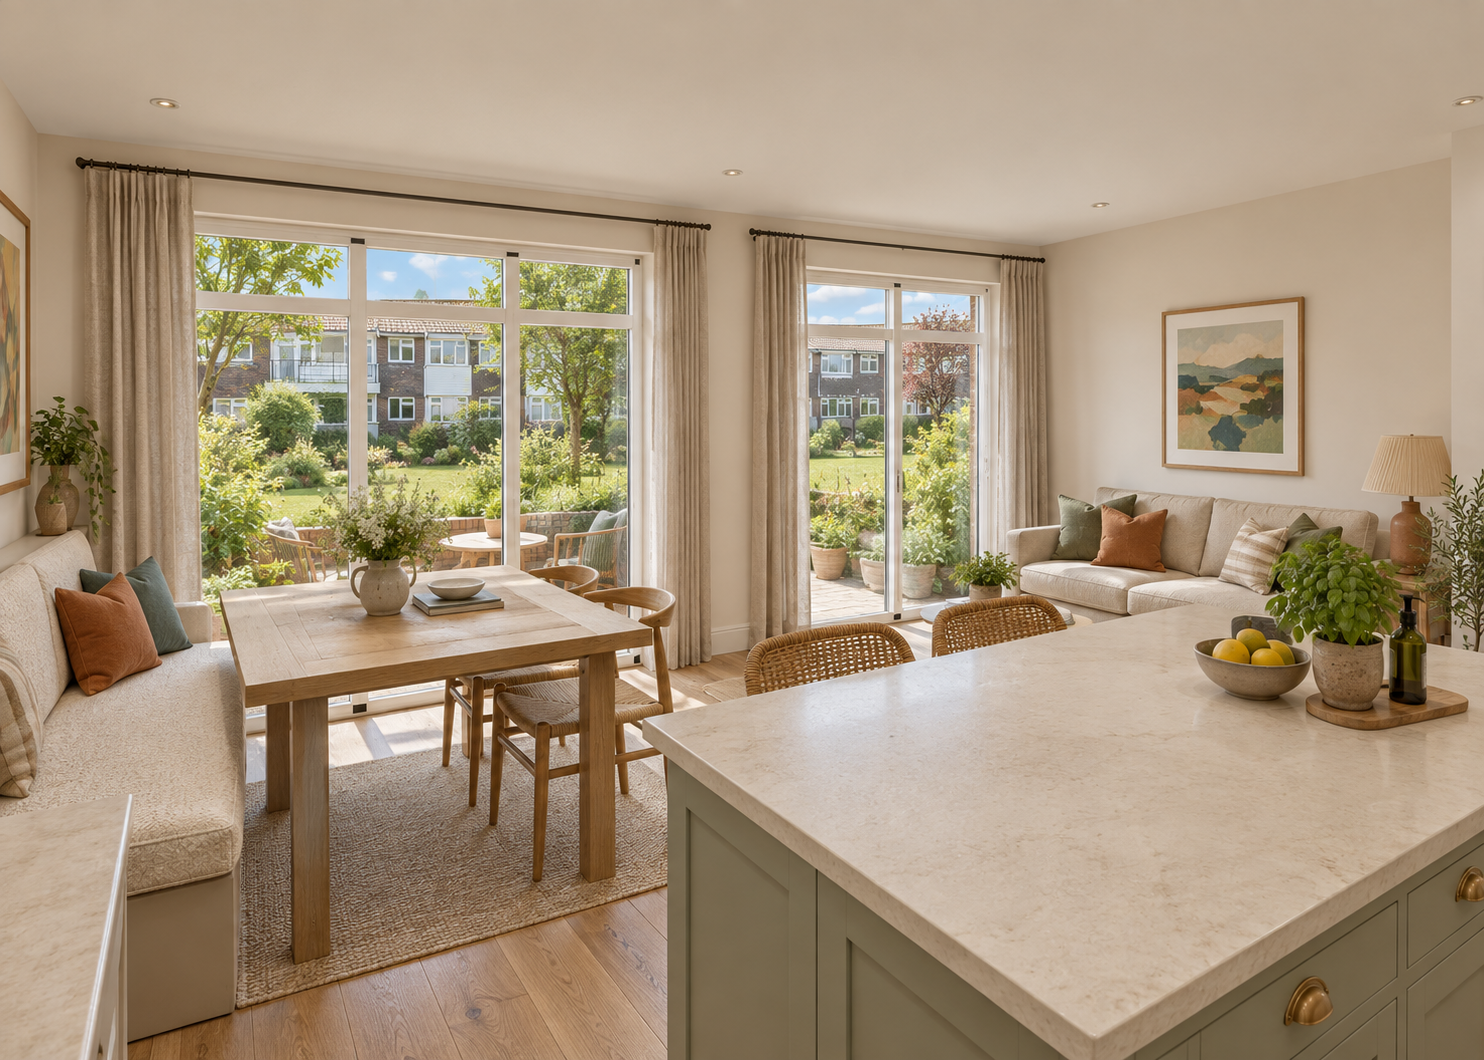
A more connected ground floor. A bedroom suite and a snug upstairs. Explore the ideas, compare the plans and picture how life here could feel.
Hello, and welcome
Let me show you around.
Start here for Carl’s introduction and a quick guide to using your design explorer.
Now watch Carl explain your design ↓Your design walkthrough
Carl explains.
Watch Carl talk through the proposal, the changes to each floor and how the spaces work together.
Explore the house
Choose a floor, orbit the model and reveal the rooms.
03Watch Carl explain
Hear the thinking behind the design in your project walkthrough.